
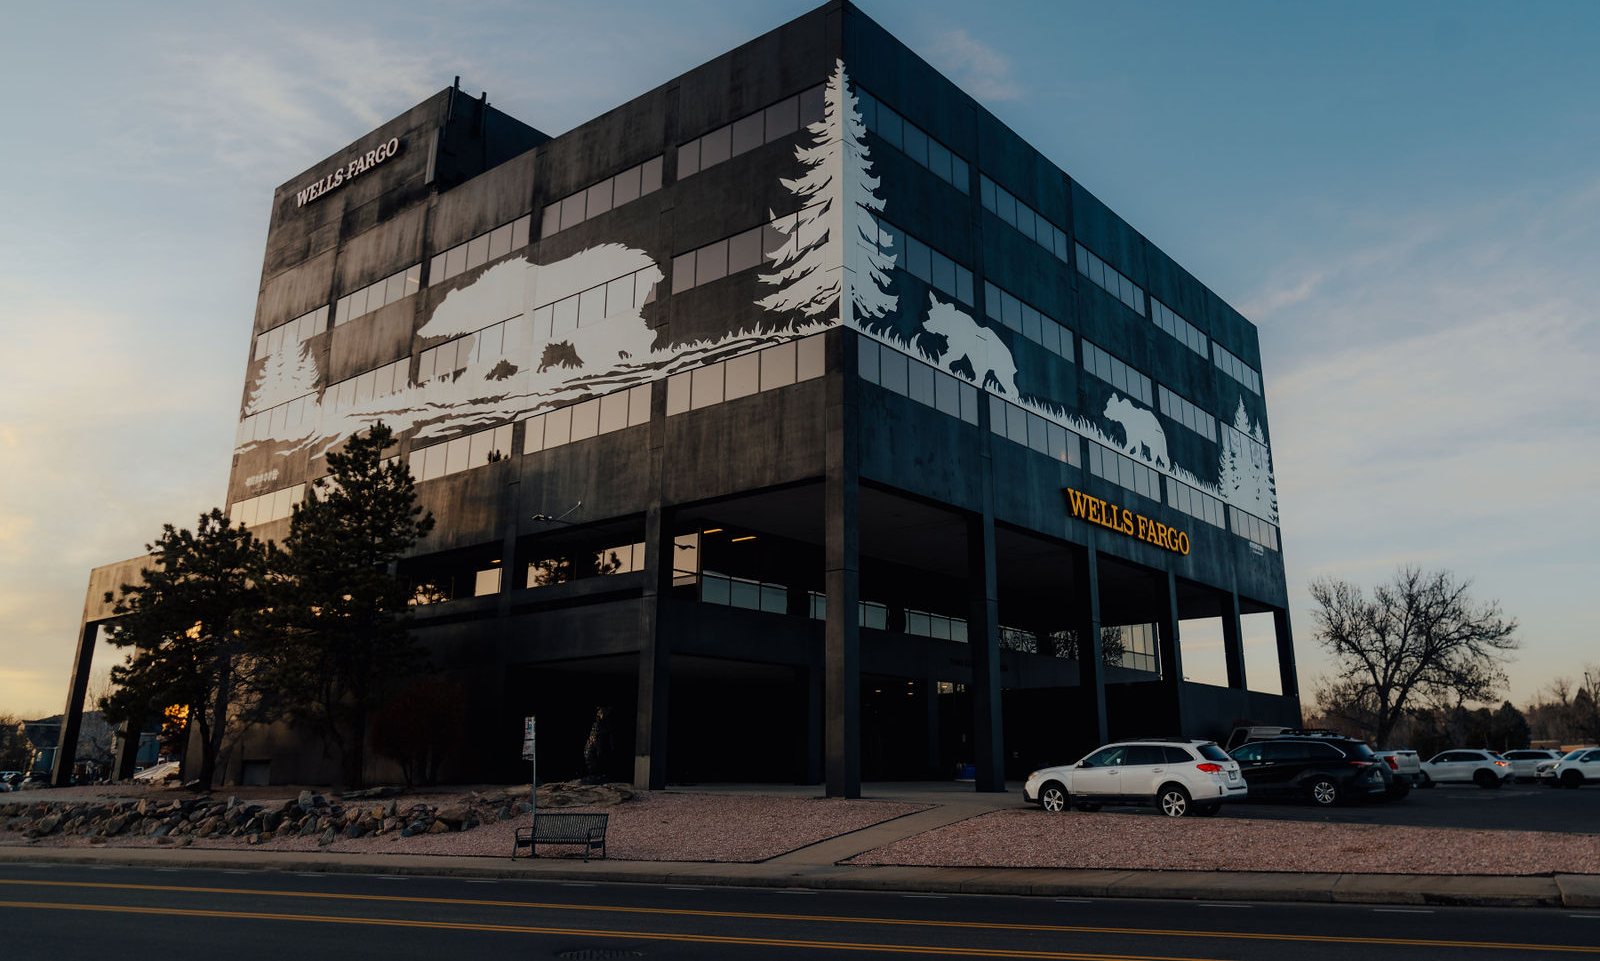
Bear Valley Center
Office space for lease
5353 W Dartmouth Ave · Denver, CO 80227
Office space for lease at Bear Valley Center.
Five stories of office space at an address people remember, plus Last Look—the private retreat included for Bear Valley Center tenants.
The building at a glance
- Stories
- 5
- Building SF
- 74,151
- Surface spaces
- 185
- Property type
- Office
03 / Find your floor
Six levels. Pick one.
Tap a floor, then a space to see what is open. Three suites are listed today—15,880 SF in all—with rates from $21.00 per SF per year, full service gross.
3rd
5,561 SF open
Third floor
Third floor
1 available · 5,561 SF
Available suites, sizes, and layouts follow the current availability sheet. Leased space is shown without sizes. Confirm current availability before relying on it.
Availability sheet
What's open right now.
Three suites are listed, one of them divisible into three smaller offices—15,880 SF in total. Rates start at $21.00 per square foot per year, full service gross.
Lower level
Suite LL50
2,464 RSF
Contact leasing for the lower level rate
Large bullpen, 3 offices, large storage, and a large conference room.
Second floor
Suite 200
7,855 RSF
From $21.00 / SF / year FSG
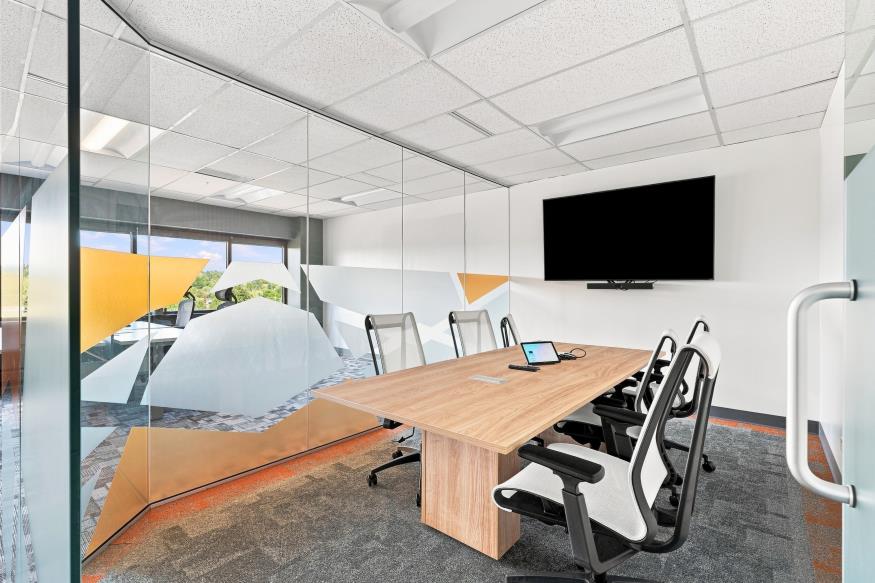
7 offices on glass, conference room, breakroom, storage room, private restrooms, and a large open bullpen.
Third floor
Suite 302
5,561 RSF
From $21.00 / SF / year FSG
13 offices (8 on glass), conference room, bullpen areas, large kitchen and break room, storage, IT room, and reception. Double glass entry with elevator identity.
Can be divided
302 (1)2,431 RSF
4 offices on glass, 2 interior offices, large conference room on glass, large kitchen and break room, reception, storage closet.
302 (2)1,800 RSF
2 offices on glass, conference room, interior office, closet, and open bullpen on glass.
302 (3)1,330 RSF
1 office on glass, 2 interior offices, open bullpen on glass, IT closet.
- Lease rate
- From $21.00 / SF / year, full service gross
- Property type
- Office
- Parking ratio
- 2.49 per 1,000 SF
- Suite sizes
- ±300 SF to ±8,000 SF
- Zoning
- PUD 580 · Denver
- Parcel
- 4364-00-008
- Energy
- Energy Star score 81
- Energize Denver
- Energize Denver site · EUI 62.5, targeting 73.8
Suite sizes, layouts, and rates come from the current availability sheet for 5353 W Dartmouth Ave. Availability changes—confirm the suite and rate before relying on them.
Walk the building
Drag to look around
01 / 12
Arrival
Begin on West Dartmouth.
Tenant fit guide
Which office fits your team?
Pick your team size and what matters most, and we will show you the kind of space that fits and what comes with it. Current suites, rates, and terms stay on the official listing.
Your result
Start with your team size. We will match it to the kinds of offices in the building and what tenants get with them.
Compare your options
How does 5353 compare with nearby offices?
Review sourced building facts, published lease snapshots, parking, amenities, and access in one place.
Leasing brief
One property. One current source.
This page gives you the durable building picture. LoopNet carries the moving details: current suites, floor plans, sizes, terms, broker contact, and tours.
Official availability
Floor plans are not reproduced here because suite availability changes. Review plans alongside the current suite record on the official listing.
Open floor plans & availabilityHow the space works
Does your building offer custom buildouts?
Suites here can be shaped around how your team actually works—talk to leasing about what’s possible in the current spaces. These are views of the building, not a representation of current suite availability.
Confirm every available configuration on LoopNet.

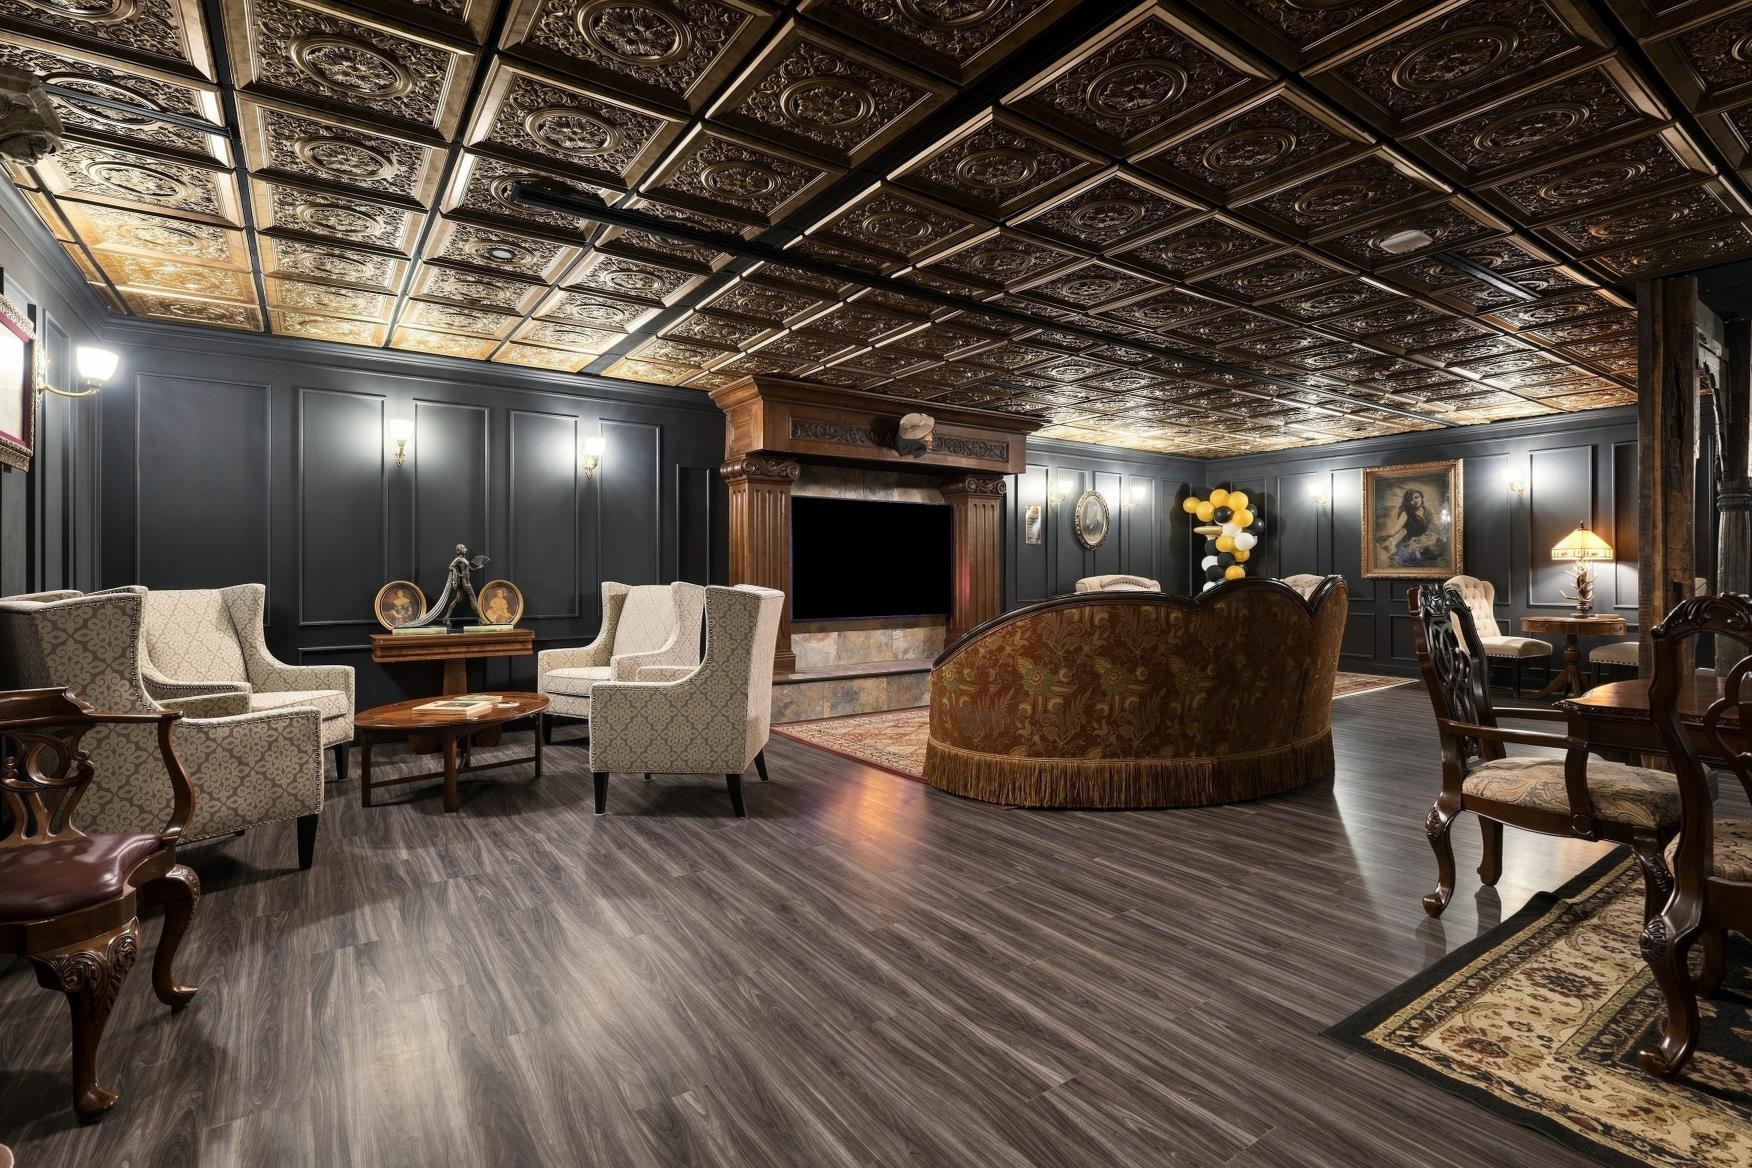
Last Look
The best part of the office isn’t an office.
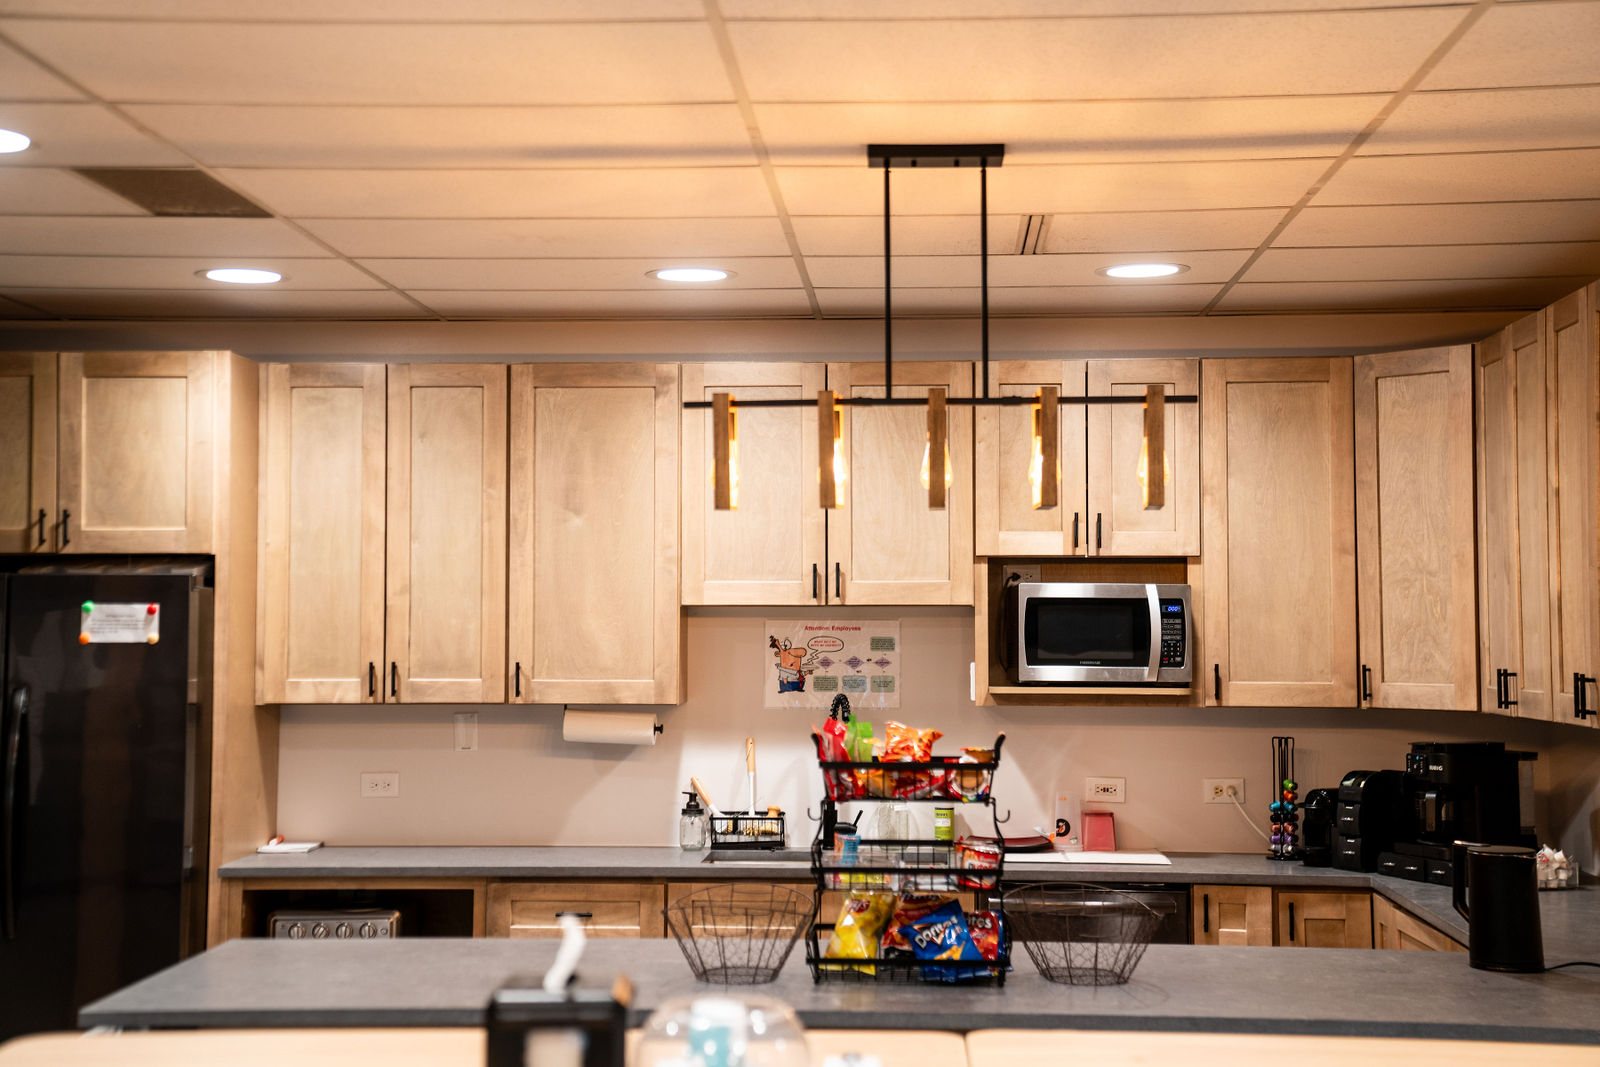
The private tenant retreat downstairs offers a kitchen, pool tables, arcade games, and richly finished places to take a break, meet coworkers, or entertain clients.

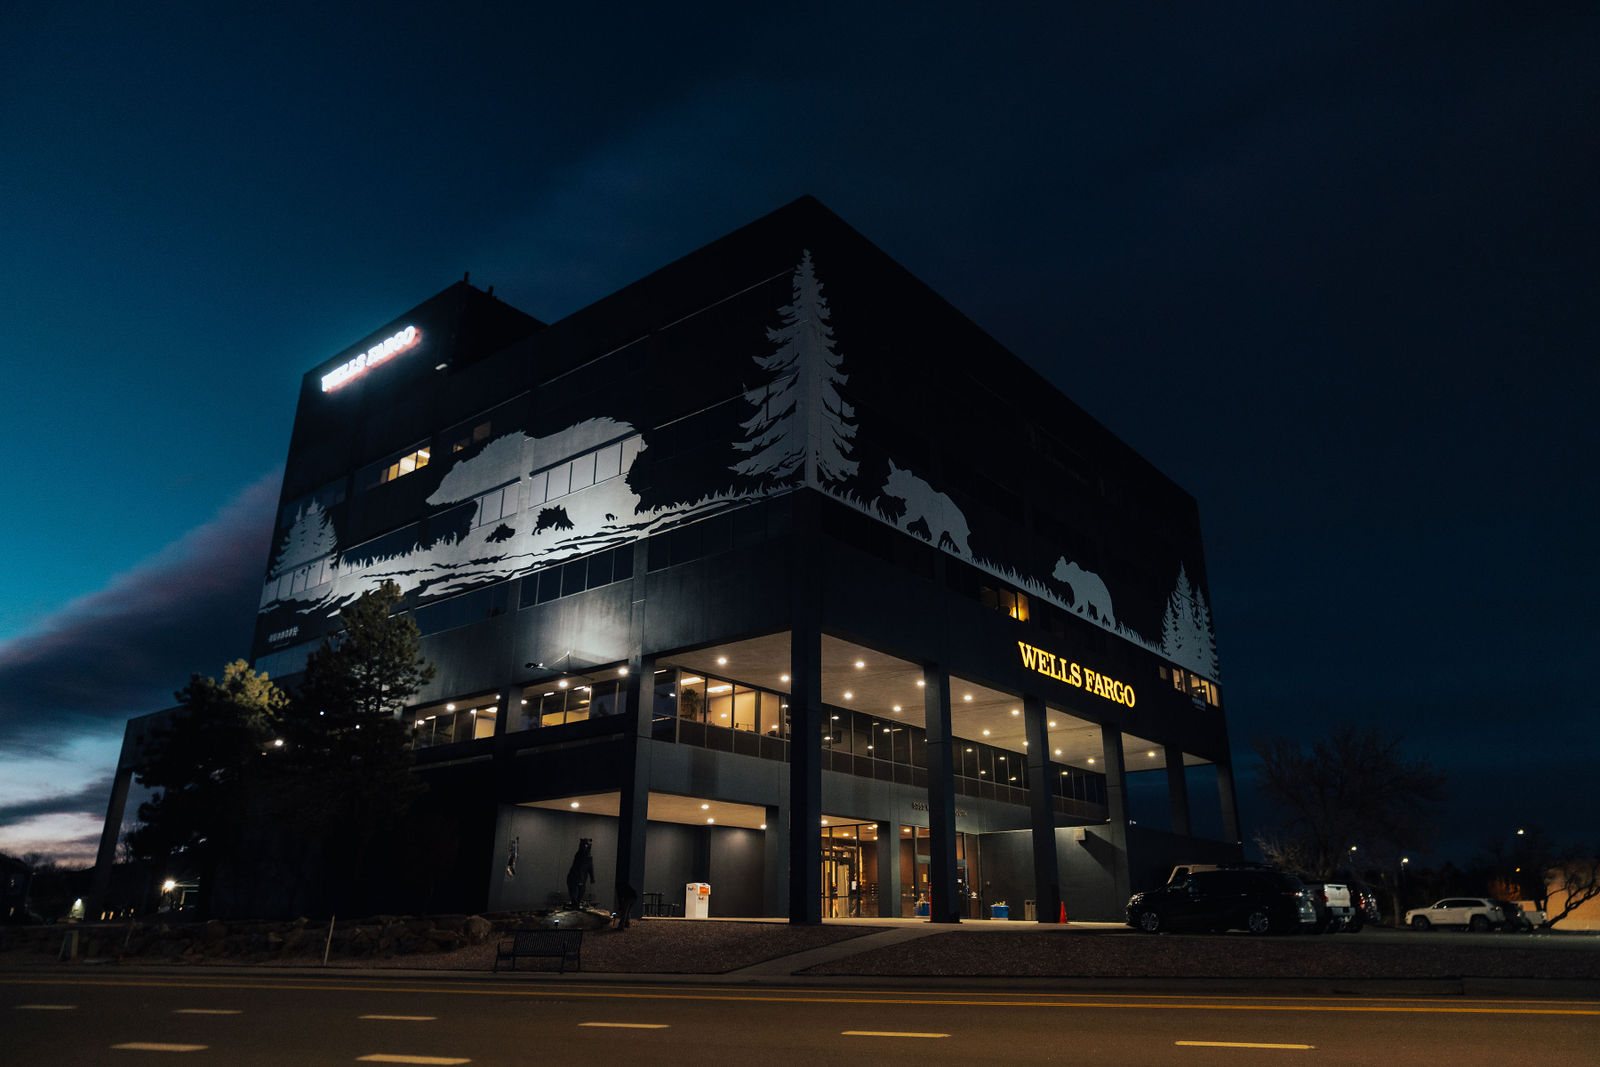
Be somewhere people remember
Make your address part of your brand.
A distinctive exterior. Bright workspaces. Last Look downstairs. Explore current suites, terms, and tours on the official listing.
Current suites, terms & tours
View property on LoopNet